





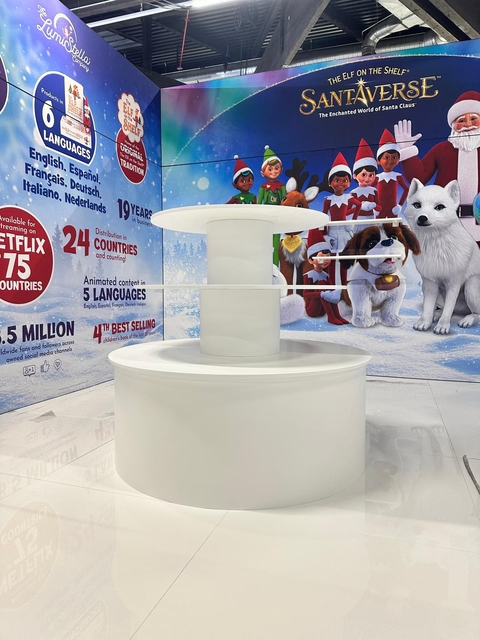


Exhibition Stand Design for Christmasworld
Christmasworld brings together businesses from the seasonal and festive decoration industry. Your exhibition stand needs to present your products clearly, reflect your brand, and give buyers space to explore your collections.
We plan stand layouts around your product categories, brand guidelines, allocated floor space, and business objectives. Depending on your requirements, the design can incorporate product displays, branded graphics, shelving, lighting, reception counters, storage, and meeting areas.
Organize related products into clear display zones so buyers can identify the collections relevant to their businesses. Position priority products where visitors can see them easily, and allow enough space for product discussions. A well planned layout helps your team present its range without overcrowding the stand.
Exhibition Stand Solutions for Christmasworld
Your stand configuration should suit your allocated space, product range, budget, and exhibition objectives. We develop designs for different stand types, with layouts based on your specifications and the venue's requirements.
Custom Exhibition Stands
A custom exhibition stand gives you greater control over the structure, finishes, graphics, and display layout. It suits businesses that need a distinctive presentation for their seasonal collections or a layout built around specific products.
We plan the design around your brand guidelines, product dimensions, display requirements, and available floor space. You can also allocate dedicated areas for product demonstrations, buyer meetings, and private discussions.
Modular Exhibition Stands
Modular exhibition stands use adaptable components to create a display that can be configured for different spaces and product ranges. Depending on the system, the layout can accommodate shelving, branded graphics, counters, and meeting areas.
This option can suit businesses planning to exhibit at multiple trade shows and reuse their stand components. The appropriate configuration depends on your display requirements, the available system, and your allocated dimensions.
Island, Corner and Inline Exhibition Stands
Your stand position affects visitor access, display placement, and branding visibility. We plan the layout according to the number of open sides and the dimensions provided by the organizer.
- Inline stands: Use the available wall space for product displays, shelving, graphics, and storage.
- Corner stands: Use two open sides to improve access and create additional display opportunities.
- Island stands: Arrange displays and branding around multiple access points so visitors can approach from different directions.
Each configuration requires a different approach to entrances, display placement, and visitor movement. We account for these factors when developing the layout.
Double Deck Exhibition Stands
A double deck exhibition stand adds a second level for meetings, hospitality, or other functions when the project requirements justify additional space.
The design must account for structural requirements, access, safety, construction height, and venue approval. Confirm the applicable Messe Frankfurt regulations before committing to a double deck structure, as these requirements can affect the design, schedule, and budget.
Exhibition Stand Design and Build Services
A successful stand project requires coordination between design, production, logistics, and on site work. We organize each stage around the approved specifications, project schedule, and applicable venue requirements.
Exhibition Stand Design and 3D Visualization
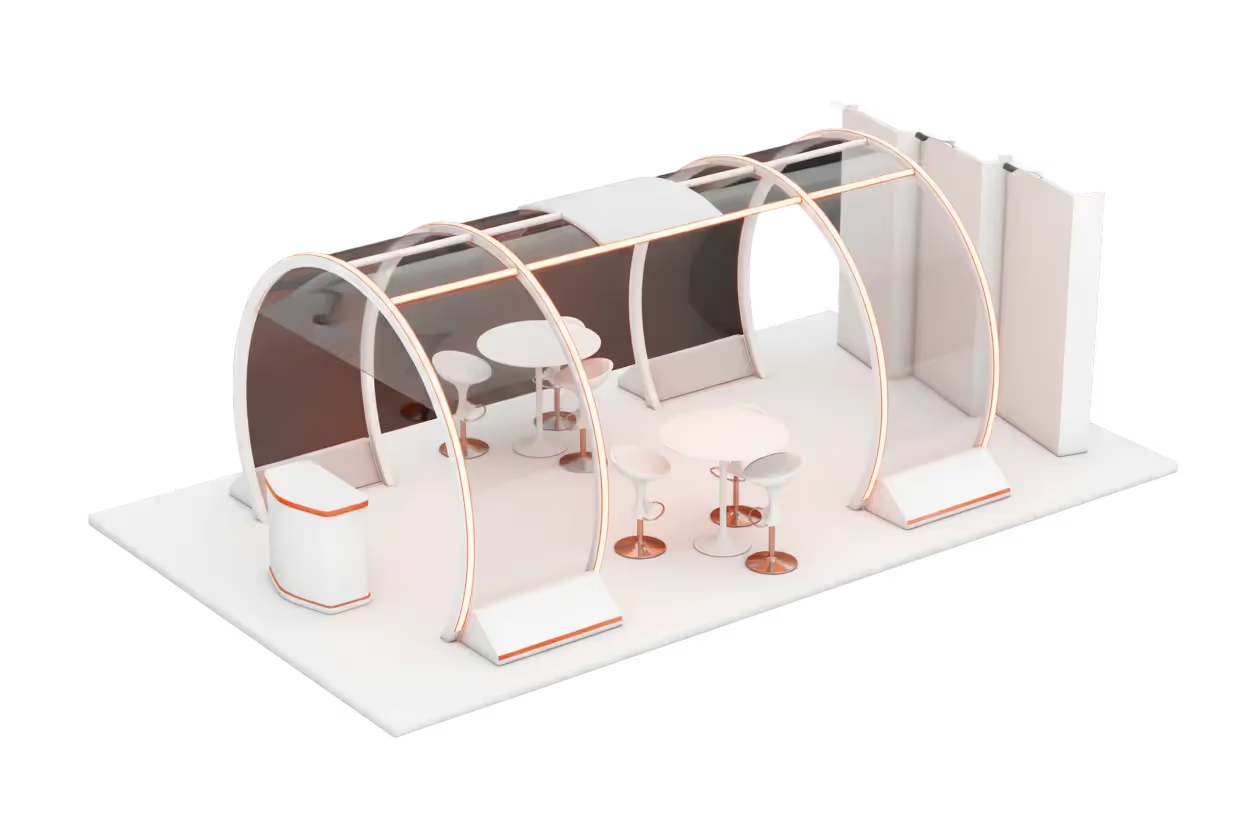
We develop the stand concept around your brand identity, product range, allocated space, and functional requirements. Three dimensional visualizations help you review the proposed layout, structure, graphics, and display areas before production begins.
The design review also provides an opportunity to identify changes before fabrication. Confirming the layout and key specifications early helps reduce avoidable revisions later in the project.
Exhibition Stand Construction and Installation
After design approval, the project moves into fabrication and preparation for delivery. The production schedule must account for materials, graphics, structural components, transport, and the available installation period.
Installation planning follows the approved drawings and venue requirements. Hall access, construction restrictions, electrical needs, and delivery arrangements should be confirmed before the installation schedule is finalized.
Graphics, Lighting, Furniture, and AV Integration
Graphics communicate your brand identity and help distinguish product categories. Lighting draws attention to selected displays, while counters, furniture, screens, and other equipment support the intended use of the stand.
Specify these requirements during the design stage. Their placement affects electrical planning, available floor space, display visibility, and the overall layout.
Exhibition Stand Dismantling
Dismantling must follow the venue's schedule and access procedures. Before the event, confirm the dismantling period, vehicle registration requirements, transport arrangements, and handling instructions for materials.
If you plan to reuse components at future exhibitions, identify those requirements before the project begins so the team can account for them in the design and handling plan.
Planning Your Stand at Messe Frankfurt
Your hall assignment, stand position, dimensions, and access points influence the design and installation plan. Share the latest floor plan and stand specifications with your stand builder before finalizing the layout.
Confirm Your Hall and Stand Position
The official Christmasworld 2027 exhibition information lists Halls 4.0, 4.1, 5.0, 5.1, 6.0, 6.1, 6.2, and 10.2. Your specific hall and stand number should be confirmed against your exhibitor documents.
Send your stand builder the allocated dimensions, floor plan, stand orientation, and number of open sides. These details help determine display placement, entrances, branding positions, and the use of available space.
Plan Around the Setup Schedule
Messe Frankfurt lists the following setup arrangements for Christmasworld 2027:
- Advanced setup: January 21 and 22, from 7:00 a.m. to midnight. Fees and eligibility depend on stand size.
- Regular setup: Begins January 23 and continues until the fair opens on January 29.
- January 28 restriction: From 3:00 p.m., setup is permitted only inside stands while aisle carpeting is installed.
- Dismantling: Begins on February 2 at 8:30 p.m. and continues until February 5 at 9:00 p.m., subject to venue restrictions.
All vehicles entering the exhibition grounds during setup and dismantling must follow Messe Frankfurt's registration and check in procedures.
Confirm the latest official schedule and requirements before finalizing production, transport, installation, and dismantling arrangements. Changes to access hours or delivery plans can affect the project timeline.
Designing for Christmasworld's Buyers
Christmasworld attracts professional buyers from wholesale, import and export, and retail. Its audience includes businesses sourcing seasonal decorations, festive products, lighting, gifts, and other products for commercial sale.
Your stand should make it easy for the buyers you want to reach to identify relevant collections and discuss purchasing requirements with your team. Organize displays around product categories, keep key items visible, and prepare meeting space according to your expected visitor needs.
Consider Christmasworld Trends 27+
Christmasworld Trends 27+ uses the theme "Beloved Difference" and presents three trend pairings:
- clear+lovely
- structural+emotive
- noble+fancy
These trend directions offer inspiration for seasonal product presentation and visual merchandising. Consider relevant colours, materials, and display ideas when planning your stand, while keeping the overall design consistent with your brand guidelines and product range.
Use trends selectively. The stand should communicate your collections and brand clearly rather than follow a visual direction that does not suit your products.
What to Prepare Before Your Stand Project
A clear project brief helps your exhibition stand builder understand your requirements and prepare a suitable proposal. Gather the following information before requesting a design and build plan.
Stand Size and Location
Provide your confirmed stand dimensions, hall number, stand number, and number of open sides. Include the official floor plan and any technical information supplied by the organizer.
Brand and Product Information
Share your brand guidelines, logos, product images, graphics, and display specifications. Identify the collections that need priority placement and provide product dimensions where shelving or custom displays are required.
Meeting Space and Storage
Confirm the space your team needs for buyer meetings, reception, product discussions, hospitality, and storage. Include these requirements in the brief so they can be considered during the initial layout.
Budget and Project Schedule
Establish your budget range and key deadlines. Account for design approval, fabrication, graphics, transport, installation, venue services, and dismantling when planning the project.
Providing this information early helps your stand builder assess the scope and identify requirements that could affect the design or schedule.