




BAU Munich 2027: Exhibitor Guide & Information
BAU 2027 takes place January 11-15, 2027, at the Trade Fair Center Messe München in Munich, Germany. The event focuses on architecture, building materials, and systems for commercial and residential construction. It brings together architects, planners, investors, industry professionals, and building trades. BAU runs every 2 years. The exhibition covers new construction, renovation, modernization, and interior work across the building industry.
BAU 2025 welcomed more than 180,000 visitors and 2,230 exhibitors from 58 countries. International exhibitors made up 52% of the exhibitor base, while 44% of visitors came from outside Germany. The event covered 200,000 square meters across 19 halls at Messe München.
The 2027 hall plan covers 19 exhibition halls, with each sector assigned to specific halls. Exhibitors from across Europe and other international markets will showcase architecture, construction, building materials, and new technologies.
That scale affects how you plan your booth. Visitors have a lot to see, so your stand needs to make the product easy to find and the next step easy to understand. Plan clear product displays, practical demonstration areas, and meeting space around how your team will use the booth each day.
Planning Around Messe München
Trade Fair Center Messe München has 19 exhibition halls and around 200,000 square meters of exhibition space, plus approximately 414,000 square meters of outdoor space. The venue sits around 42 kilometers south of Munich Airport and connects directly to Munich’s U2 underground line through Messestadt West and Messestadt Ost.
For BAU 2027, check your assigned hall and booth position before finalizing the design. Access routes, technical services, rigging requirements, and build restrictions can affect what you can install and where you can place it.
Study the hall layout early. Your booth entrance, product displays, meeting areas, and storage need to work with the actual visitor routes and access conditions at Messe München.
What does your booth need to achieve?
BAU 2027 spans 19 exhibition halls at the Trade Fair Center Messe München, with different exhibition sectors assigned across the hall plan. Your hall location affects how visitors approach your booth and how easily they can see it.
Review your assigned hall, booth position, and neighboring exhibitors before finalizing the layout. Use that information to position product displays, entrances, and meeting areas where visitors can find them easily.
What's your primary BAU objective?
- Product & Materials Showcase: Give architects and specifiers a clear view of your materials. Provide samples they can handle and compare at the booth.
- Technology Demonstration: Give visitors space to test digital solutions, smart building systems, and connected technologies. Position screens and equipment for easy interaction.
- Buyer Meetings & Discussions: Give your sales team a comfortable place for focused conversations. Position meeting areas away from busy visitor routes where possible.
- Startup & Innovation Launch: Keep the booth focused on the product and its story. Use a compact layout that gives investors and industry visitors an easy place to stop and talk.
- Large Equipment Demonstration: Allow enough floor space for machinery and large products. Plan clear visitor routes around the equipment and leave room for hands on interaction.
- Your objective sets the direction for the layout: Your space, products, visitor interaction, and team requirements determine how that layout takes shape.
Why BAU Munich 2027 Matters for Building Industry Exhibitors
BAU brings the international building industry together around architecture, materials, and systems. Exhibitors meet architects, planners, investors, manufacturers, and building professionals who are actively involved in construction and design. The 2027 program focuses on sustainability, digitalization, productivity, and climate adaptation.
Present Products in Context
Visitors come to BAU to understand how products work in real projects. Show materials in a setting that helps architects and specifiers understand their intended application.
Use physical samples, material sections, working details, or application mockups where they add useful context. Give visitors enough room to inspect materials without blocking the main visitor route.
Support Industry Conversations
BAU attracts architects, planners, investors, manufacturers, building trades, and other industry professionals. Your booth needs a practical setting for product discussions and technical conversations.
Place meeting areas where your team can speak with visitors without losing sight of the main display. Use open seating for quick discussions and enclosed areas when conversations require privacy.
Show Materials and Solutions
Technical products often need more explanation than a printed graphic can provide. Let visitors see how a system works instead of relying on product claims alone.
Plan each demonstration around a specific action. Give visitors a clear place to stop, keep the equipment accessible, and position your team nearby to answer technical questions.
Explore the BAU Supporting Program
BAU's supporting program extends beyond the exhibition stands. It includes stages, specialist presentations, spotlight areas, and interactive formats focused on architecture, construction, and building technology.
The 2027 program includes the Main Stage, BLACK BOX Stage, Future Lab Stage, Neo Stage, and DGNB Forum. Innovation and startup activities also form part of the wider program.
Your Stand Should Reflect What You Exhibit
Your BAU Munich stand design should start with the product. A materials manufacturer needs room for physical samples and product sections. A digital building company needs screens and working technology. A machinery exhibitor needs clear access around larger equipment. A materials manufacturer might need wall mounted samples, full size sections, or comparison displays. A digital building company needs screens and working technology. A machinery exhibitor needs clear access around larger equipment.
Start with the physical requirements of what you are bringing to BAU. Then allocate space for storage, staff movement, demonstrations, and conversations.
How Should You Approach BAU Exhibition Stand Design?
Effective BAU exhibition stand design starts with the job your booth needs to perform. Decide what visitors should see first, where they should stop, and what your team needs to do next.
Consider:
- Product presentation: What needs to be displayed, showcased, or explained?
- Visitor interaction: Who needs to stop, and what should happen when they do?
- Discussions: Do you need open conversation areas or private meeting zones?
- Visibility: What should visitors understand from the aisle?
- Visitor flow: Where should people enter, move through, and exit the booth?
- Team requirements: Where will staff work, meet visitors, store materials, and take breaks?
10x10 Booths uses these requirements to shape the layout, displays, visitor routes, and meeting areas. The final plan reflects your products, audience, and goals for the exhibition.
Which Exhibition Stand Fits BAU Munich?
Choose the stand format according to your booked space, products, visitor interaction, and team requirements. 10x10 Booths offers several formats for different exhibition needs.
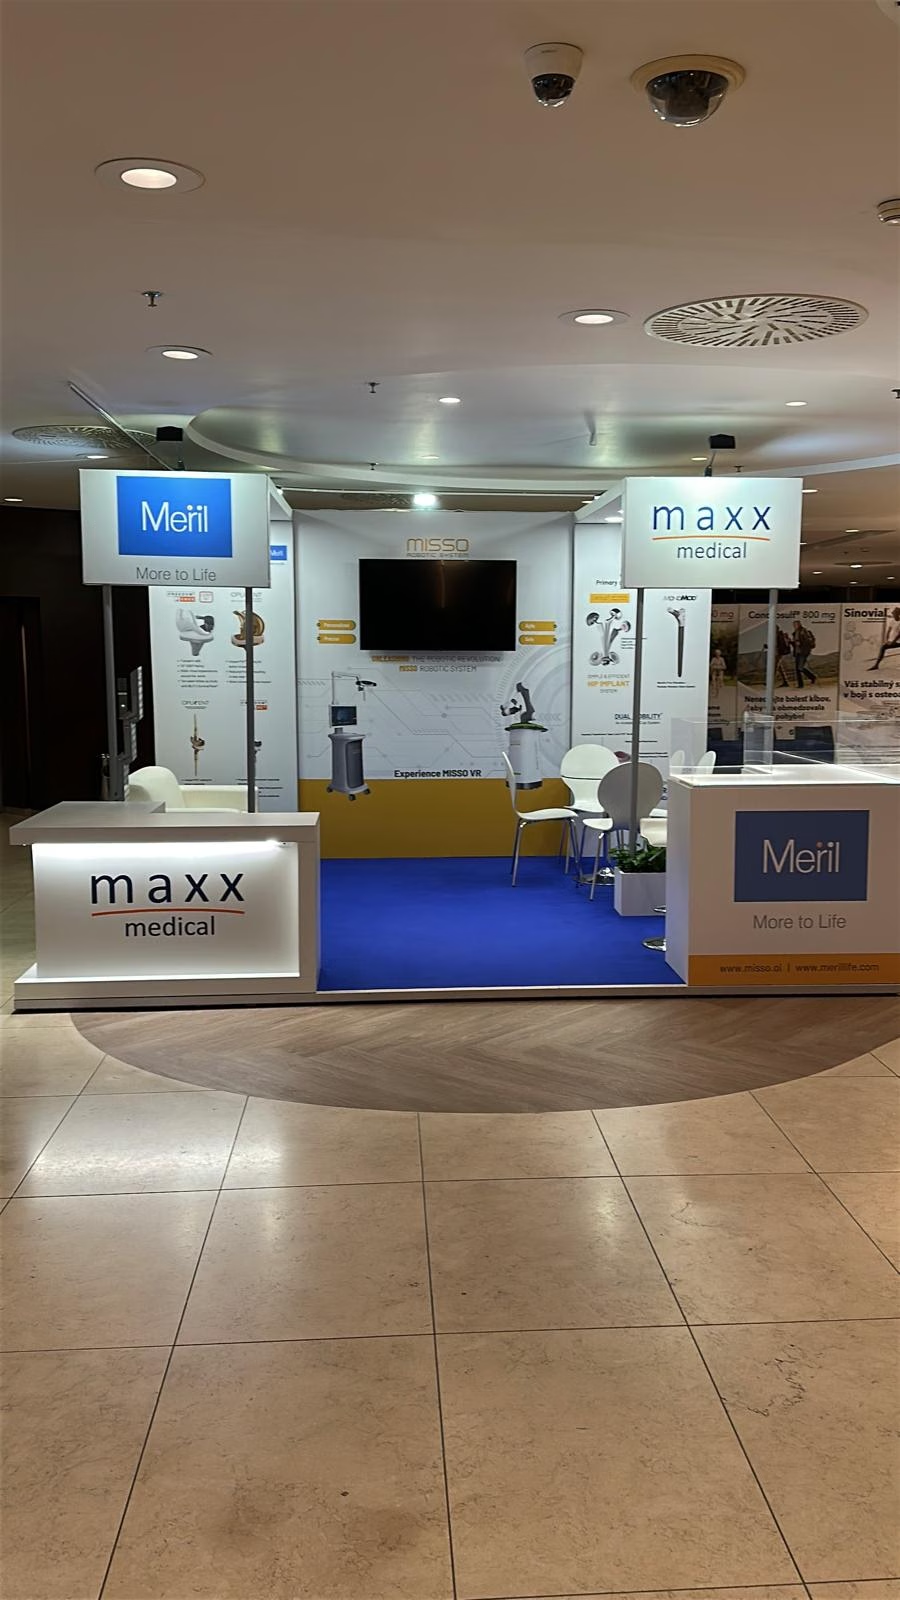
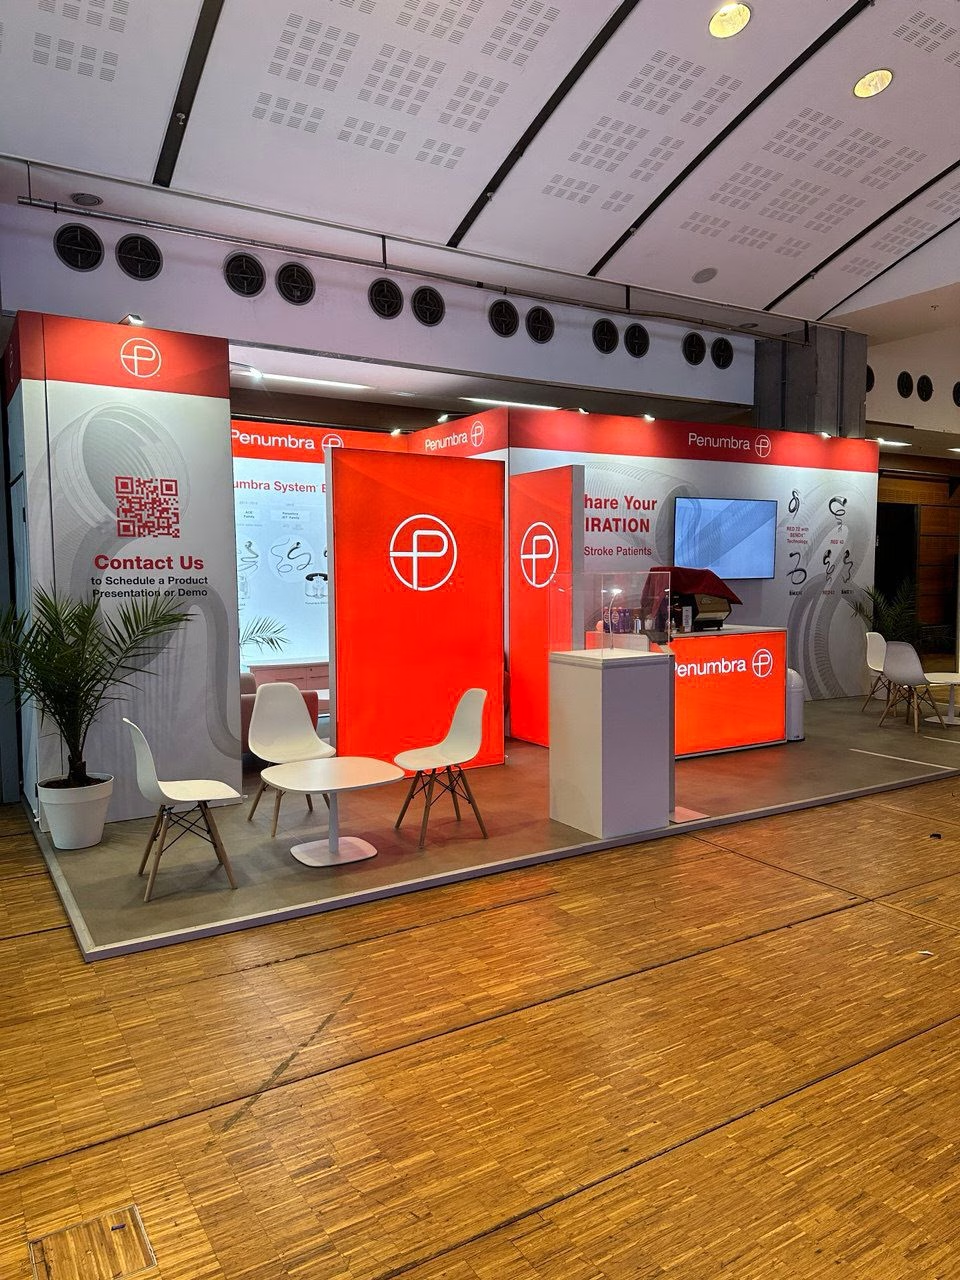
Modular Exhibition Stands
Modular systems give you a flexible structure that you can configure for different spaces and reuse across multiple events. They suit exhibitors who want consistency without rebuilding the entire stand for every show.
Custom Exhibition Stands
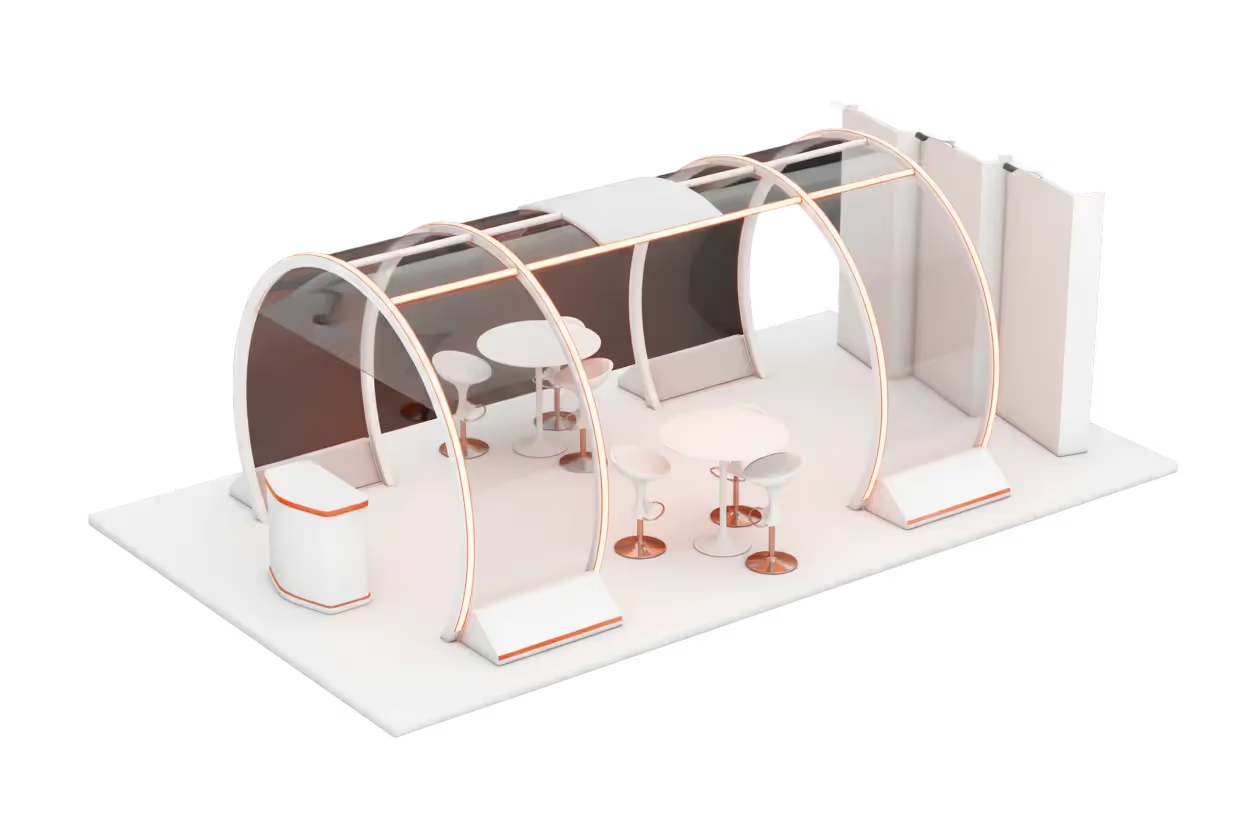
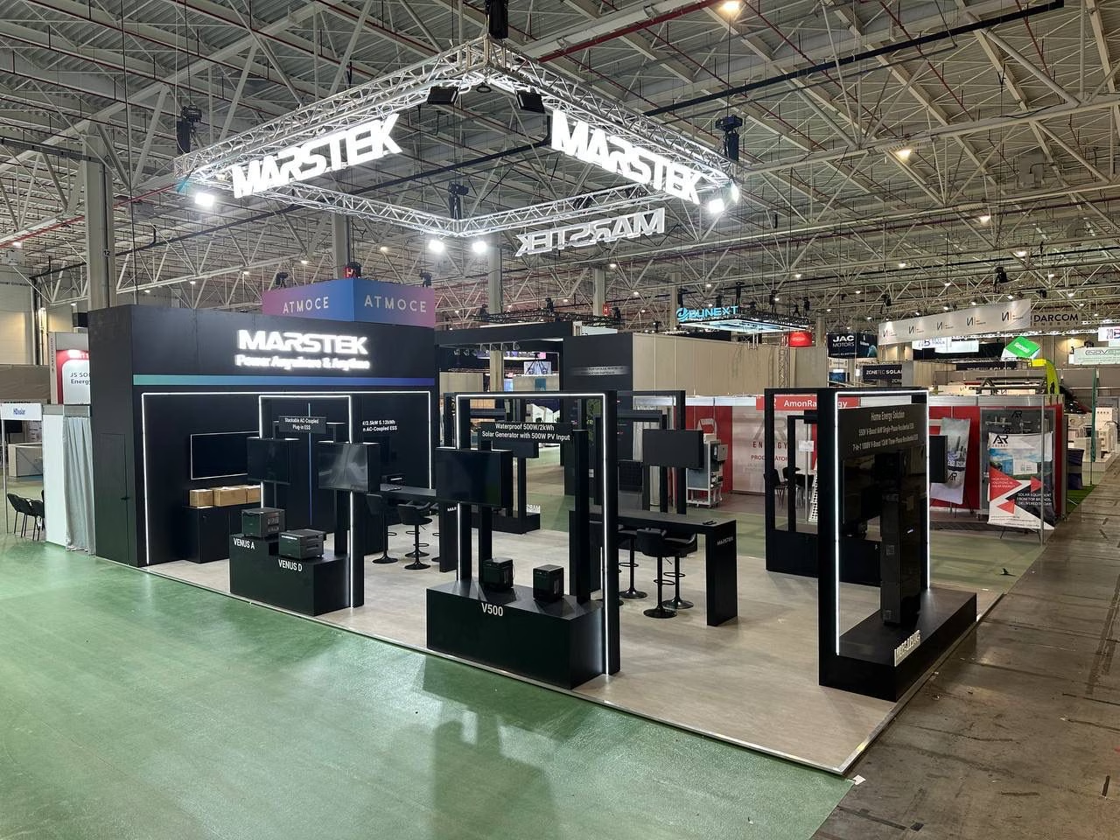
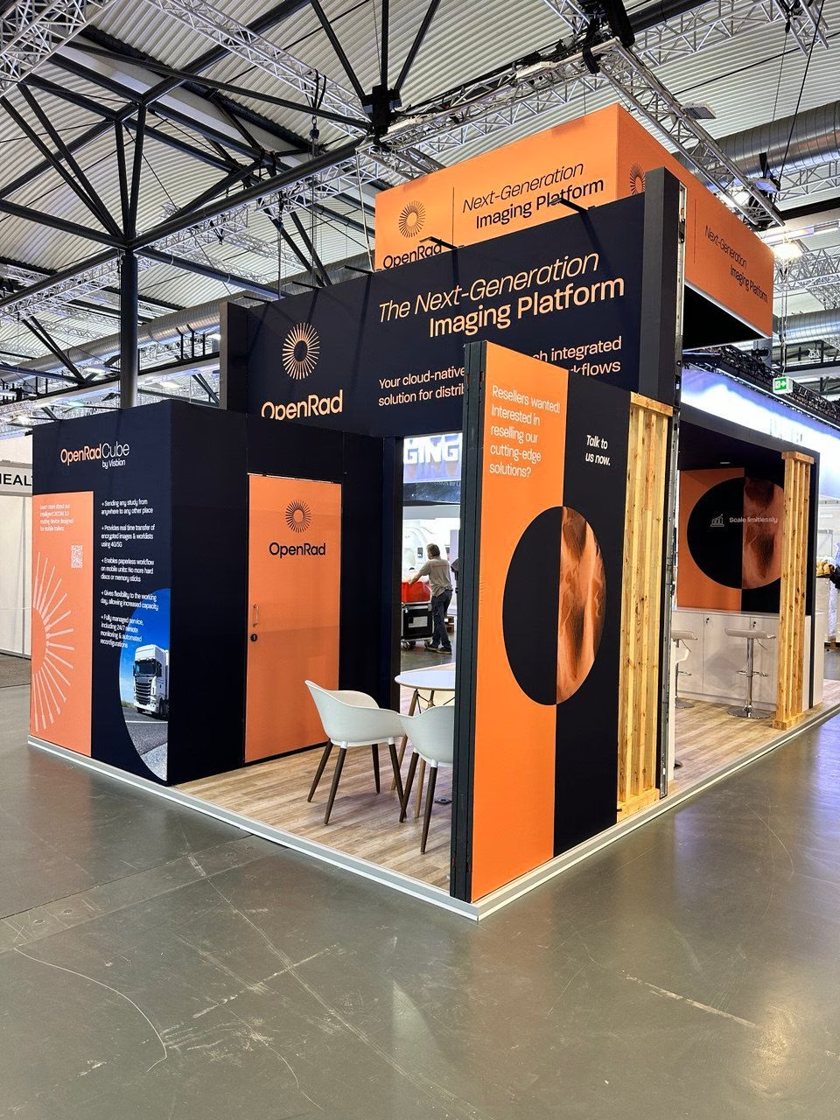
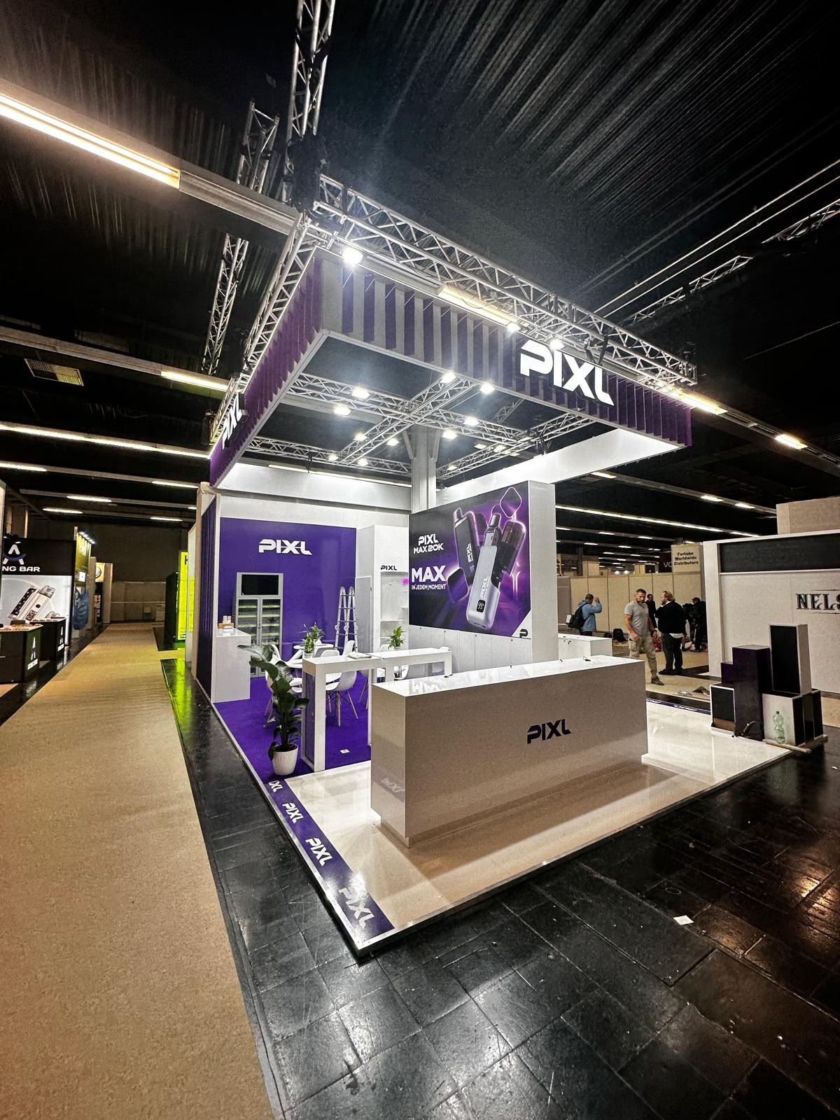
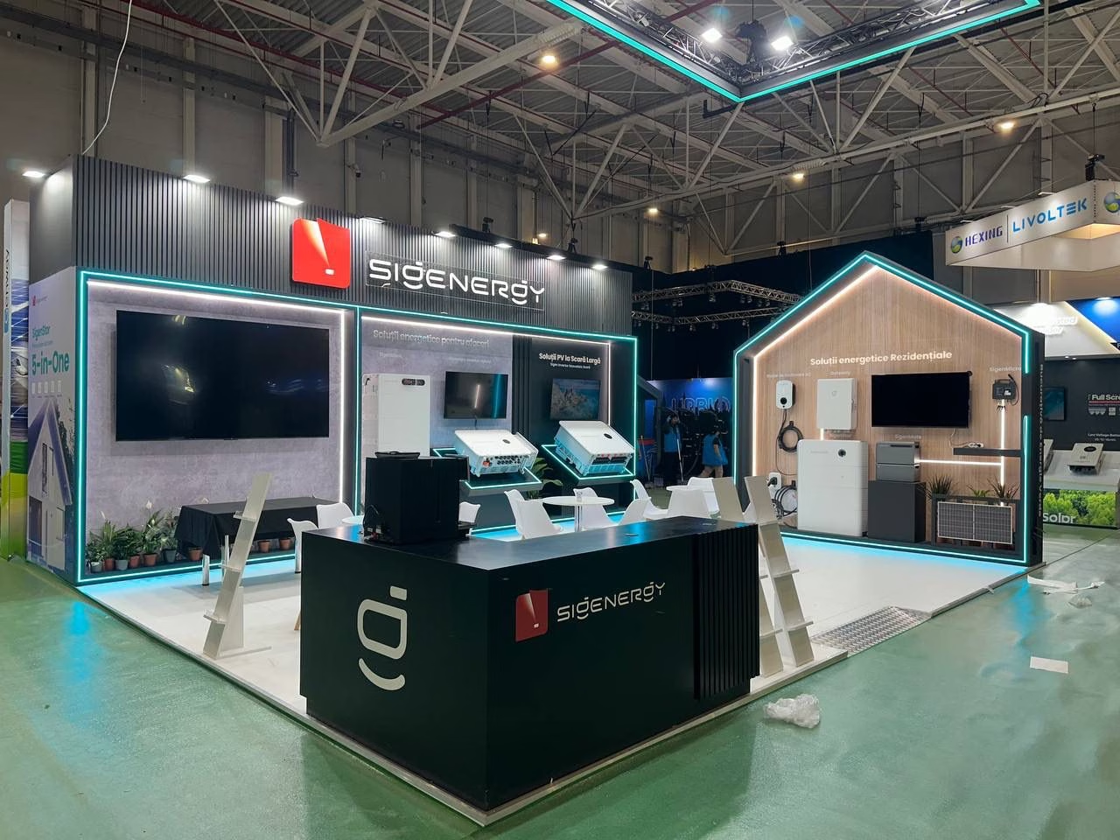
Custom stands start with your specific footprint and exhibition requirements. Build the layout around product displays, showcases, meeting areas, demonstrations, and integrated technology.
10x10 Booths' custom range covers 9 sq m inline booths through to 250+ sq m island builds.
Country Pavilions
Country pavilions bring multiple exhibitors together under a shared national identity. Use consistent branding, clear wayfinding, and coordinated booth layouts to create a cohesive pavilion while giving each exhibitor enough space to showcase its products and brand.
Double Deck Exhibition Stands
A double deck stand adds usable space within a larger exhibition footprint. Use the upper level for private meetings or hospitality while keeping the ground floor focused on products and visitor interaction.
Exhibition Stand Services for BAU Munich 2027
10x10 Booths is a BAU Munich exhibition stand builder providing design, fabrication, installation, and dismantling. We organize each stage around your booth requirements and the conditions at Messe München.
- Exhibition Stand Design: Develop the concept around your exhibition space, brand, products, and objectives.
- Exhibition Stand Fabrication: Build the approved design with the required structures, finishes, displays, and furniture.
- Installation and Dismantling: Coordinate stand construction and dismantling at the exhibition venue.
- AV and Technology Integration: Plan displays, interactive technology, and AV equipment within the booth layout.
- Product Display and Showcase Areas: Allocate dedicated space for building materials, systems, samples, and technologies.
- Discussion Areas: Provide open or private spaces based on the conversations your team plans to hold.
Product Demonstrations, AV, and Technology
Use technology when it adds something the physical booth cannot provide. A touchscreen might explain a complex system. A live display might show how software controls building equipment.
Depending on the brief, your booth can feature:
- LED displays
- Interactive touchscreens
- TVs
- Laptops and tablets
- Integrated AV
- Product showcase areas
- Product display areas
- Discussion spaces
10x10 Booths plans and tests AV and technology as part of the booth build. Onsite technical support helps your team address equipment issues during the exhibition.
Technology has a specific job. Use it to explain a technical process, support a live demonstration, or give visitors access to detailed product information.
Meeting Space for BAU Exhibitors
BAU attracts professionals who often come with specific technical or commercial questions. Your meeting area needs to support the type of conversation your team expects.
Keep open seating near the visitor flow for quick conversations. Place private meeting rooms farther inside the booth when discussions require more privacy. Keep meeting areas close enough to the main display that visitors can move between the product and the discussion without crossing the entire booth.
What Do You Need to Plan Before BAU Munich 2027?
BAU provides exhibitors with planning information covering applications, technical requirements, deadlines, logistics, traffic, stand construction, and other services. Review these requirements before the design is finalized.
The official BAU logistics information currently lists setup from January 4-10, 2027. Dismantling begins January 15 after the exhibition closes.
BAU also recommends applying early. Earlier applications can improve your chances of securing the booth position you want.
Custom fabrication, AV, product showcases, and complex logistics require early planning. Resolve these requirements during the design stage, not after the booth has already been approved.
10x10 Booths takes your BAU Munich stand from initial planning through design, fabrication, and installation. Prebuild reviews and mockups let your team check the design before fabrication and installation begin.