How to Design an Exhibition Stand That Attracts Visitors at MWC Barcelona 2027
A practical guide to designing an MWC Barcelona 2027 stand: set the objective, read the floor, plan sightlines, demo space and meeting zones, and avoid the mistakes that cost exhibitors visitors.
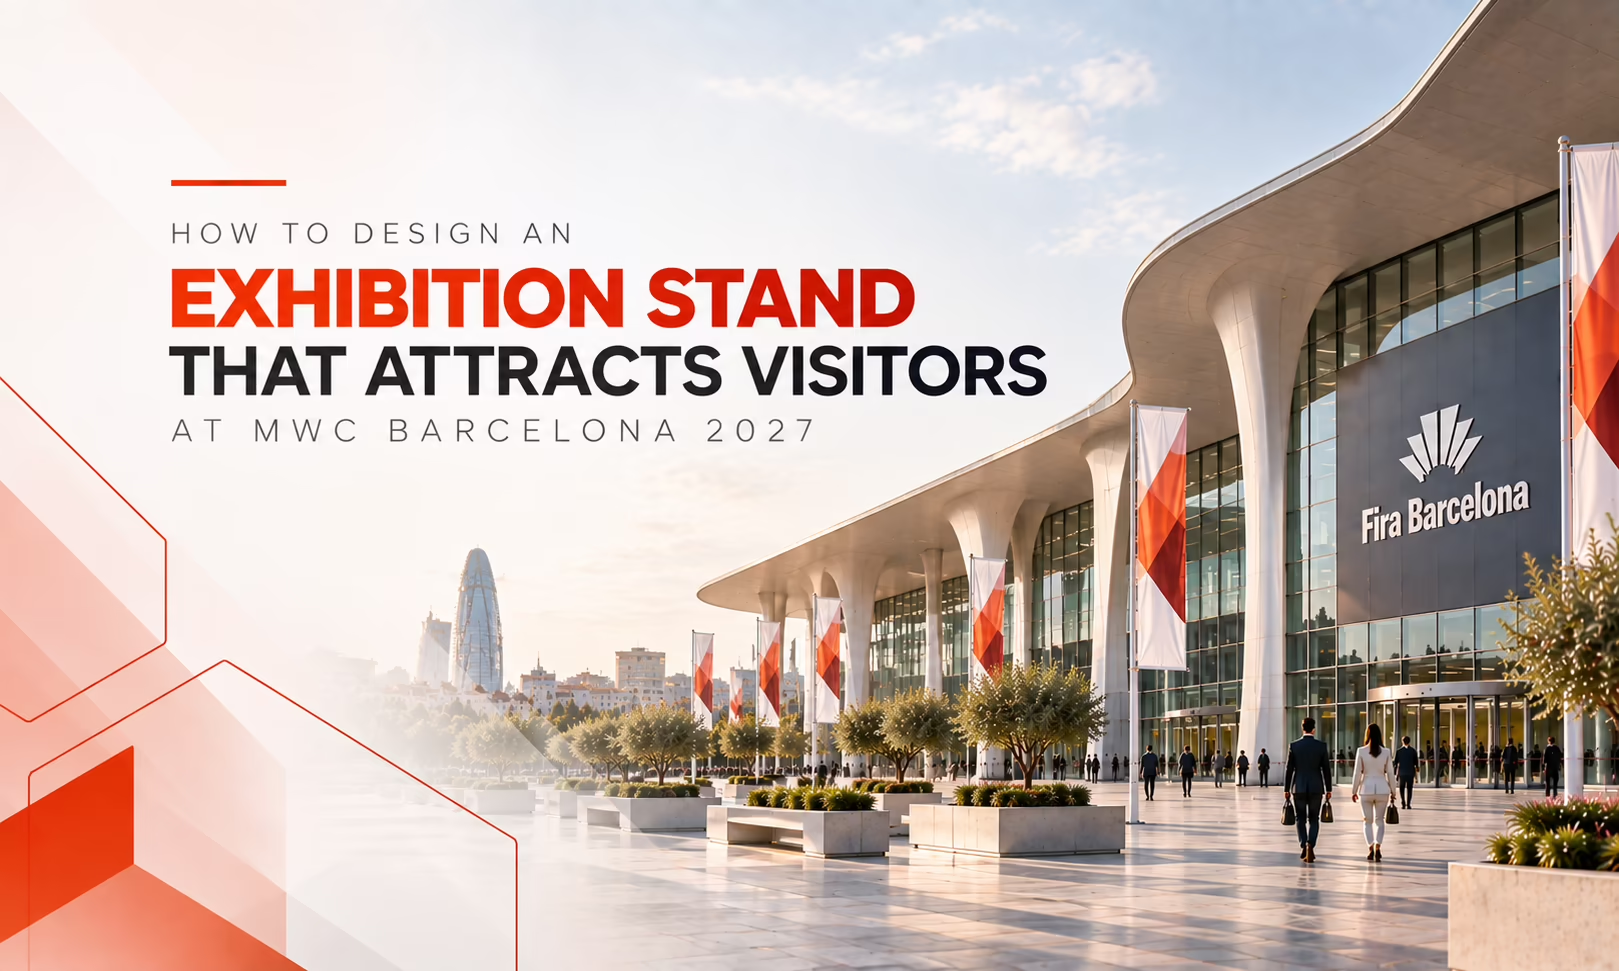
Table of Contents
Introduction
Nearly 105,000 people from 207 countries and territories walked MWC Barcelona in 2026 (GSMA, MWC26 Barcelona closing release, March 2026). Around 2,900 exhibitors, sponsors and partners were competing for their attention. Most of those visitors spend four days walking past stands that all look the same from ten meters away.
This guide covers how to design a stand that gets noticed at MWC Barcelona 2027 (March 1–4, 2027, Fira Gran Via) and then does something with that attention. It follows the order we work in with exhibitors: objective first, then position, then what the aisle sees, then what happens inside.
Key Takeaways
- MWC rewards stands that explain the product in a few seconds from the aisle. A clever structure with no clear message gets walked past.
- About 58% of 2026 attendees came from industries adjacent to the core mobile sector (GSMA). Write your headline for a smart outsider, not a telecom engineer.
- Senior people attend: 17% of 2026 attendees were C-suite and 45% were director level or above (GSMA). Plan real meeting space, not a bar stool and a brochure rack.
- Decide what the stand must achieve before you choose finishes, height, or a hanging sign.
Step 1: Write down what the stand has to achieve
Most teams spend too much time choosing finishes before deciding what the booth actually needs to achieve. At MWC that mistake is expensive, because the show is big enough to hide a vague brief.
Pick one primary outcome and one secondary. Booked meetings with named accounts is a different brief from product launch visibility, and both differ from recruiting distributors. A stand built for scheduled meetings needs closed rooms and a calm acoustic. A stand built for launch attention needs a demo at the front and a crowd-friendly footprint.
Write the brief in two or three sentences and share it with your stand builder, your product team, and whoever books your meetings. If those three groups read it differently, fix that before any design work starts.
Sometimes the booth isn't the problem. The brief is.
Step 2: Read the floor plan before you pick a stand size
Your position in the hall does more of the work than your finishes will. Get the current floor plan from the organizer once hall allocations are confirmed, and look at three things: where the main aisles run, where the big exhibitors have taken space, and where visitors will queue or bottleneck.
The configuration you can book changes the design:
- Inline: one open side. Every design decision has to work from a single direction.
- Corner: two open sides. Put the demo on the corner so both aisles see it.
- Peninsula or island: three or four open sides. You gain visibility from every angle, and you also need a front of house on every side. An island with a blank back wall wastes the main reason you paid for it.
MWC 2027 is reported to spread beyond the Gran Via halls to additional venues, so confirm with the organizer where your target audience will actually spend its time before you commit to a hall. Third-party guides describe the venue layout in detail. Treat them as background only and use the official floor plan for decisions.
Step 3: Design for the walk-past, not the walk-in
Your stand has a few seconds to earn attention. What happens after that matters more, but without the first part, nobody arrives for the second.
What a visitor sees from the main aisle should answer one question: what do you do? At MWC, where 58% of attendees in 2026 came from sectors adjacent to mobile (GSMA), the answer needs plain words. A headline like "Private 5G for ports and mines" stops the right person. "Connecting the intelligent future" stops nobody.
Some practical rules we apply on large-show stands:
- Put one message at eye level and one above it. The hanging sign or tall graphic is for people thirty meters away. The eye-level message is for people in the aisle. They should not say the same thing.
- Keep the front open. A solid wall along the aisle reads as closed. Visitors decide within a step or two whether they are allowed in.
- Light the product, not the ceiling. Hall lighting is flat and bright. A lit demo area draws the eye because it is the only place that looks different.
- Use motion once. One screen or live demo at the front is enough. Five screens competing with each other turn into wallpaper.
Check the exhibitor manual early for height limits, rigging rules, and hanging-structure requirements for your hall. They differ by hall and by configuration, and a design that ignores them gets redrawn late and expensive.
Step 4: Give visitors something to do within ten steps
A stand that looks good but offers nothing to touch, try, or watch has a short dwell time. Hardware needs floor space for demos. Software needs a screen and a person who can drive it. Most need both.
Think through the demonstration as a sequence. A visitor arrives, sees the product working, and a team member starts talking. Where does each of those people stand? If your demo table is deep inside the stand, the visitor has to commit to entering before they know what they are committing to. Move it forward.
Keep the demo short. A demonstration that takes eight minutes to run will not be run for the third visitor in a row while two others wait. Build a three-minute version for the floor and keep the longer one for booked meetings.
Show the product working instead of describing it. MWC visitors see hundreds of claims in a day. A live network slice, a working device, or a real dashboard gets remembered because it is specific.
Step 5: Build meeting space that matches who is coming
MWC is a meetings show. In 2026, 17% of attendees were C-suite, and 45% were director level or above (GSMA), and many of them arrive with a calendar already filled. Your stand has to hold those appointments as well as the walk-ins.
Size the meeting space from your calendar, not from a rule of thumb. Count how many appointments you expect per day, how long they last, and how many people attend from each side. Then add a margin, because meetings run over.
Two kinds of space do different jobs:
- Open discussion area: a few tables near the aisle edge for first conversations that do not need privacy. It also shows passing visitors that people are talking business here.
- Closed rooms: for pricing, partnership terms, and anything confidential. Acoustic insulation matters more than the wall finish. A closed room in a hall this loud is useless if you still cannot hear across the table.
Place closed rooms at the back or along a side wall so they do not block the view into the stand. Put storage and a small prep area out of sight as well. Staff need somewhere to leave bags, charge phones, and take a break, and if you don't plan that space, they will use the meeting room.
Step 6: Plan staffing, AV, and logistics with the design
Good design falls apart when the practical side is left until the last month. Three items belong in the design brief, not in a separate checklist:
Staff positions. Decide who stands where. One person near the front greets, one runs the demo, and others take meetings. A stand with everyone clustered at the back desk looks empty from the aisle.
AV and power. Count screens, demo equipment, charging points, and network requirements, then order power and connectivity through the organizer's show services by their deadlines. Late orders at Fira Gran Via cost more and offer less choice, and exhibitor manual deadlines are fixed.
Move-in and dismantling. Stands at large shows have scheduled build and teardown windows, and trucks queue. A design that needs three extra days of build will not get them. Ask your stand builder for the build schedule and the number of people on site before you approve the design.
Step 7: Decide how you'll judge the stand
Set the measure before the show opens. If the outcome was booked meetings, count them against the target. If it was launch visibility, count demo sessions and scanned badges. If it was new distributors, track the named conversations.
After MWC, hold a short review with your team and the stand builder while the details are fresh. Note which zones were busy, where visitors hesitated, and what slowed the team down. That review becomes the brief for the next show.
Common mistakes to avoid at MWC
A message written for insiders. Teams describe the product in their own internal vocabulary, and visitors from outside the core sector cannot tell what is being sold. Test the headline on someone outside the company. If they need an explanation, rewrite it.
A closed front. Solid walls, tall counters, or a reception desk across the entrance tell visitors to keep walking. Open the aisle side and put the product there.
Too many messages. Every department wants a panel. The result is a stand that says six things and gets remembered for none. Choose one lead message and let the rest support it.
Meeting rooms that are too small or too public. A six-person discussion in a four-person room is unworkable. So is a confidential conversation held beside the demo.
Design approved before the exhibitor manual is read. Height limits, rigging, and structural rules surface late and force redesigns. Read the manual first.
Frequently Asked Questions
When should we start planning a stand for MWC Barcelona 2027?
As soon as your space is confirmed. Hall allocation, exhibitor manual deadlines, and build schedules all run on fixed dates, and a custom stand needs design, approvals, and fabrication time. Earlier is always easier.
Should we build a custom stand or use a modular system?
It depends on the space and the goal. A small inline space with a clear message can work well with a modular system. Larger corner and island stands usually need custom work to get the demo, meeting rooms, and sightlines you need.
Does the stand need multiple languages?
The 2026 show drew visitors from 207 countries and territories (GSMA), so English headlines with clear visuals are the baseline. Add local or target-market languages on the materials your key accounts will read.
Start with the brief
An MWC stand that attracts visitors starts with a clear objective, takes its position seriously, says one thing from the aisle and gives people a reason to step inside. Finishes come last.
If you are planning for March 1–4, 2027, 10x10 Booths can review your objectives and floor plan and tell you what the space can realistically do.
Ready to Build an Exhibition That Performs?
Whether it's a fully custom build, or a multi show programme, we're here to help you plan it. Let's start the conversation.
Whether it's a fully custom build, a pop-up system, or a multi-show programme, we're here to help you plan it. Let's start the conversation.