How to Choose the Right Exhibition Stand for ISM Cologne 2027: Design, Size & Layout Considerations
A practical guide to choosing stand size, layout and design for ISM Cologne 2027 (31 January to 3 February), with space cost math, open-side options and a 16 week planning timeline.
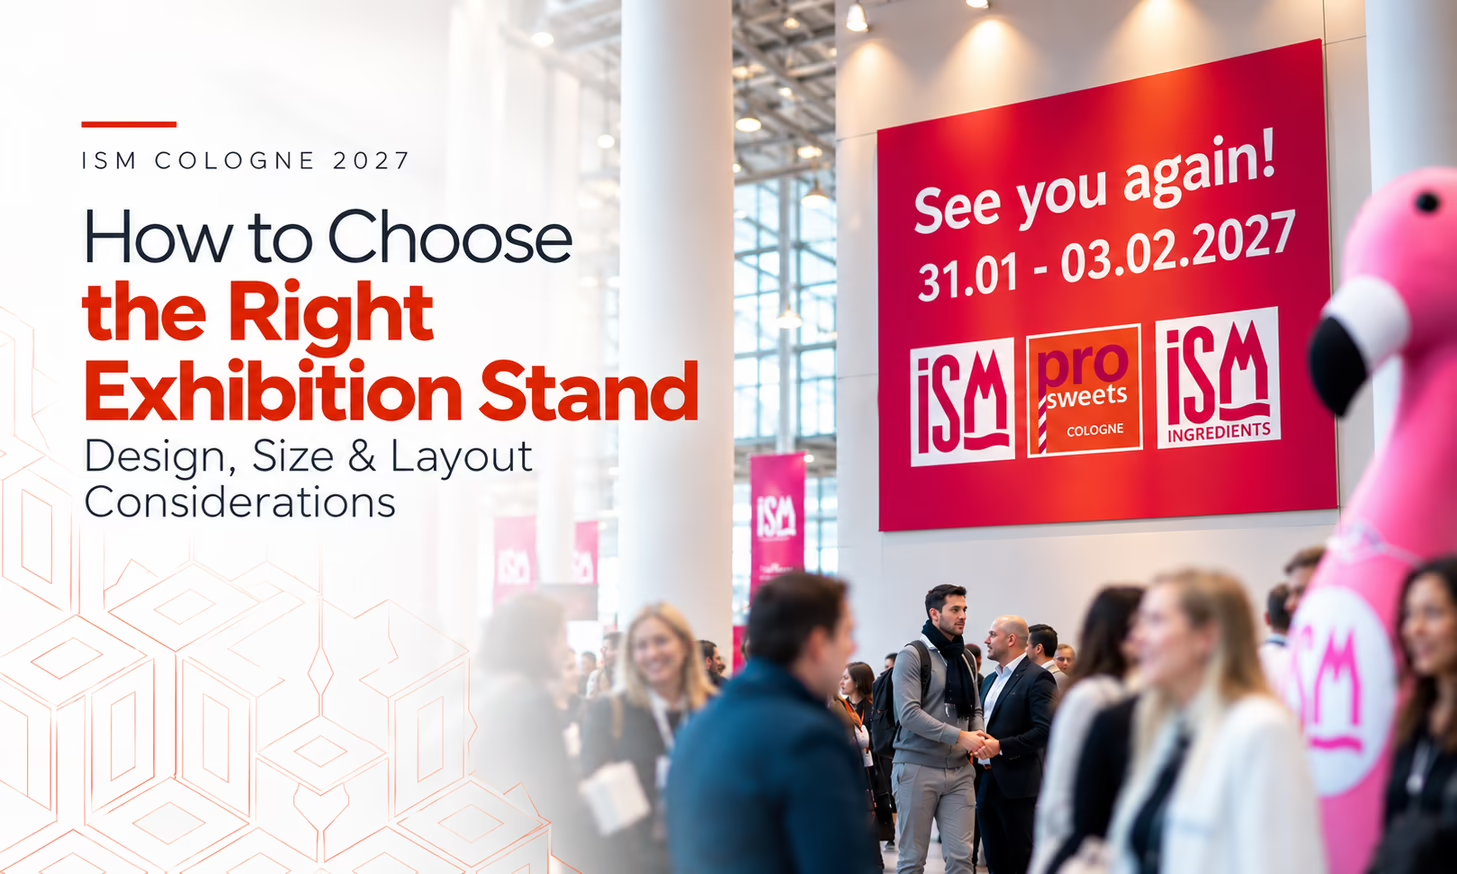
Table of Contents
How to Choose the Right Exhibition Stand for ISM Cologne 2027: Design, Size and Layout Considerations
ISM Cologne runs from January 31 to February 3, 2027. With roughly 16 weeks left, you need to settle your stand size, layout and design early enough for production and technical approval.
Most stand problems start with decisions made too late. Teams underestimate meeting space, place an open side toward the wrong aisle, or approve a design without planning where visitors will queue for samples.
This guide covers those decisions in the order they should be made.
Key Takeaways
- Decide the stand’s main job first. Meetings, sampling or a product launch will determine the space, layout and design you need.
- Stand size should reflect your meeting schedule, visitor flow, product displays and storage requirements.
- A corner or peninsula stand gives you 2 or 3 open sides. This can make visitor access and sampling queues easier to manage.
- Check the current Koelnmesse technical guidelines before approving your design. Height, wall and construction rules can affect the final layout.
Who You’re Building For: What ISM Visitors Do on the Floor
ISM is a buyer focused trade show. The 2026 edition brought roughly 1,600 exhibiting companies from 72 countries and about 32,500 trade visitors from 140 countries. Around 71% of visitors came from outside Germany, with a record 39 country pavilions.
The fair reports about 100,000 m² of exhibition space and lists Halls 10.1, 10.2, 11.1, 11.2 and 5.2 among the hall allocations for 2027.
Your stand needs to work for 2 visitor groups. Some buyers arrive with meetings already booked. Others walk past your stand and decide within seconds whether your brand is relevant.
Make the offer clear from the aisle. Show the product at eye level, state the category clearly and give visitors a practical place to taste when sampling is part of your plan.
If you are deciding between a pavilion and your own stand, the planning priorities change. For brands that want their own identity and visitor experience, the rest of this guide applies.
Start With the Stand’s Main Job
Pick 1 primary job for the stand. You can support other activities, but the main purpose should determine the footprint.
Meeting led. Your calendar is already full before the show opens. Give buyers a comfortable place to sit and talk. Allow space for tables, storage and a quieter meeting area away from sampling activity.
Sampling led. You are introducing a product and want visitors to taste it. Allow enough counter space for serving. Plan the queue so visitors do not block the aisle. Keep stock and waste handling behind the counter.
Launch led. One new product or product line drives the stand. Give it a strong display position with clear sightlines from both directions. Make the display easy to photograph because buyers and trade media may share it.
Write the main job in 1 sentence. Keep that sentence visible throughout the design process. If someone proposes an extra bar, LED wall and meeting room for an 18 m² stand, the brief tells you whether those additions actually support the stand’s purpose.
Choosing the Right Stand Size
Stand size is a budget decision, but it should never be the only consideration. Start with what the stand needs to do on the show floor.
A small footprint may work for a focused product display and limited meetings. A larger space becomes useful when you need dedicated meeting areas, sampling space, storage and clear visitor movement.
Rules of Thumb for Sizing
These are planning guidelines, not industry statistics. Adjust them according to your products, staff and visitor plans.
9 to 12 sq meter: Suitable for 1 main product story and 1 small table. A single hero product can work well at this size. Meetings will usually happen standing or with limited seating.
18 to 24 sq meter: Allows a product display wall, sampling counter and 1 meeting table. This gives a regional brand more room to handle product conversations and buyer meetings.
36 sq meter and above: Gives you room for a separate meeting area, small storage room and clearer visitor movement. A private meeting room becomes more realistic at this size.
54 sq meter and above: Allows several distinct zones. Plan separate areas for product displays, meetings, sampling, and storage. Draw the visitor flow before finalizing the design.
Use your own numbers to decide the footprint. Count expected buyer meetings per day, the number of people seated at once, the number of staff on the stand and whether you will serve samples.
Then add storage. This is one of the most commonly underestimated areas on exhibition stands.
Layout: How Many Open Sides Do You Need?
Your stand layout determines how many aisles visitors can approach from. It also affects visibility, visitor flow and the space available for queues.
2 layout mistakes appear repeatedly on the show floor.
The first is placing the sampling counter directly at the aisle edge. Visitors then form a queue in the aisle, which restricts movement and can create problems with neighboring exhibitors.
Pull the counter back from the aisle or angle it so people can wait inside your footprint.
The second mistake is putting the meeting table beside the busiest aisle. Every conversation then competes with passing traffic.
Move meetings toward the back or side. Use the front of the stand to present products and welcome visitors.
Where possible, choose a stand position with open sides facing the main visitor flow. Ask Koelnmesse about the main visitor routes in your hall before choosing between similar locations.
Design Decisions That Matter at ISM
Make the Category Readable From the Aisle
A buyer walking through a confectionery and snack hall has limited time to assess each stand.
Make 3 things immediately clear: what you sell, which product category you represent and who the brand is.
A clear sign such as “Chocolate,” “Sugar Free Gummies” or “Private Label Snacks” tells visitors more than a clever tagline. Place the main message above eye level and keep the products at eye level.
Product Display Versus Product Storage
Show the products you want buyers to discuss. Do not cover every wall with your full range.
A display with 40 SKUs can quickly become difficult to read. Select the products that matter most for the show and give them enough space and lighting.
Keep additional stock out of sight but close to the sampling area. Running out of samples during the afternoon can disrupt the visitor experience and put unnecessary pressure on your team.
Height and Wall Limits
Koelnmesse sets technical requirements for stand construction, and those rules directly affect your design.
General Koelnmesse guidance used for Cologne events states that structures above 3 m typically require approval. It also states an overall height limit of 7 m including signage, lighting and trusses, along with restrictions on how much of an open perimeter can be closed with solid walls.
These figures come from other Koelnmesse events and may differ for ISM or your specific hall. Check the current ISM exhibitor technical guidelines before approving the final design.
Do not wait until production to discover that a feature needs approval or cannot be built as designed.
Lighting and Finishes
Hall lighting can make products look flat. Dedicated product lighting gives important displays more visibility and usually costs far less than redesigning the entire stand.
Choose flooring and finishes that can handle 4 days of foot traffic, product sampling and food crumbs. A finish that looks good in a render still needs to survive the show floor.
Sampling Logistics
If you serve food samples, decide where staff will prepare, store and dispose of them. Confirm the relevant rules and services with Koelnmesse before finalizing the counter design.
Your sampling area may need practical provisions for preparation, waste and storage. A counter without a clear waste or storage plan can become difficult to manage by lunchtime on the first day.
Modular or Custom Build?
Modular systems use reusable frames, panels and graphics. They suit brands that attend several exhibitions because the same system can be configured for different footprints.
They can reduce the cost per use, but they offer less design flexibility than a fully custom structure.
Custom builds are designed around 1 footprint and 1 brand. They make sense when you need a distinctive structure such as a curved display, integrated counter or dedicated meeting area.
Custom construction costs more and requires more time for design, production and approval.
A practical middle option combines a modular base with custom counters and a custom hero feature. Ask for both options with the same project scope so you can compare the actual cost and benefits.
A 16 Week Planning Timeline
Work backward from January 31, 2027.
A shorter schedule can still work, but it leaves less time to correct mistakes. Technical approval is often the stage that catches teams off guard.
Confirm the exact build up dates and submission deadlines in your Koelnmesse exhibitor documents.
Mistakes to Avoid
Booking space before defining the brief. Do not choose the square meters first and then try to force your requirements into the space.
Designing for the render. Your stand needs to work with 20 people, wet coats, product stock and a visitor queue. A design that only looks good from 1 camera angle has failed the practical test.
Leaving out storage. Samples, giveaways, staff bags and packaging all need a designated place.
Ignoring neighboring stands. The structures around you can affect sightlines and how height restrictions apply to your design.
Leaving technical approval too late. Submit drawings early enough to make changes without affecting production.
Making meetings compete with sampling. Give each activity its own zone so conversations can continue while visitors sample products.
Frequently Asked Questions
How big a stand do I need for ISM Cologne?
Your stand size depends on the number of meetings you plan to hold and whether you will serve samples. A single product presence can work within 9 to 12 m². Regular buyer meetings combined with sampling generally require more space, often around 18 to 36 m².
Start with the number of people you expect to host at one time. Then allow space for storage and visitor movement.
Is it too late to build a custom stand for ISM 2027?
No. With about 16 weeks until the show, a custom stand is still realistic if you settle the brief and exhibition space within the next few weeks.
If your schedule becomes tighter, a modular base with selected custom features can reduce production complexity while still giving the stand a distinct appearance.
How much does an ISM stand cost?
The total cost depends on your booked space, stand size, construction method, graphics, furniture, logistics and additional services.
Request a complete quotation based on your actual requirements. Comparing only the construction price can give you an incomplete picture of the final exhibition budget.
Should I choose a corner stand or an inline stand?
A corner stand is usually the stronger choice when the budget allows. 2 open sides give visitors more than 1 approach route and can make sampling queues easier to manage.
An inline stand can still perform well. Give the front fascia a clear message, keep the product visible and make the entrance easy to understand from the aisle.
Conclusion
Choosing the right stand for ISM Cologne 2027 starts with the stand’s main job. Size the space around your meetings, sampling and visitor flow.
Then choose the layout that gives you the right aisle exposure. Design the front for visitors approaching from a distance, and plan the working areas for the people who will spend 4 days on the stand.
Check the Koelnmesse technical requirements early. With roughly 16 weeks remaining, decisions made now will have a direct impact on your design, budget and production schedule.
If you need a stand concept and quotation for ISM Cologne 2027, speak with the 10x10 Booths team.
Ready to Build an Exhibition That Performs?
Whether it's a fully custom build, or a multi show programme, we're here to help you plan it. Let's start the conversation.
Whether it's a fully custom build, a pop-up system, or a multi-show programme, we're here to help you plan it. Let's start the conversation.